

Back
1 Bedroom
1 Bedroom
1 bed
1 bath
711
SqFt
Floor plan overview
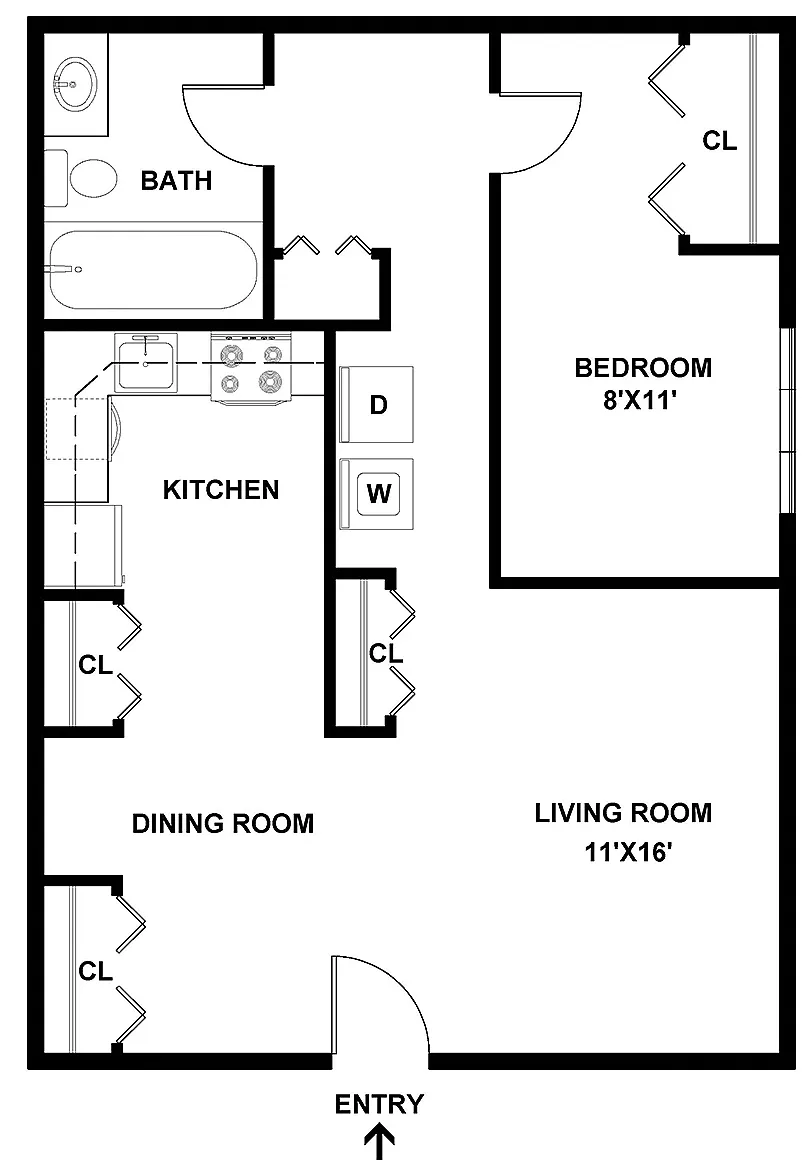
"Welcome to the 1 Bed 1 Bath floor plan at Taunton Gardens, a cozy 711-square-foot residence in Taunton, Massachusetts. A direct entry opens into an inviting living environment that instantly feels like home. Enjoy the convenience of an in-unit washer an dryer located in the hallway
The layout features a split-bedroom design that maximizes privacy and connects to a practical linear kitchen designed along one wall.
The primary suite serves as a relaxing retreat, offering a large reach-in closet and easy hall access to the bathroom, which features a single vanity and a classic tub/shower combination. Private entrances complete the comfortable, neighborhood feel of this wonderful home."
The layout features a split-bedroom design that maximizes privacy and connects to a practical linear kitchen designed along one wall.
The primary suite serves as a relaxing retreat, offering a large reach-in closet and easy hall access to the bathroom, which features a single vanity and a classic tub/shower combination. Private entrances complete the comfortable, neighborhood feel of this wonderful home."
1/1
Beds/Baths
711
SqFt
Available Units
0 availableFilter Listed Units
Customize your search with filters for price, size, bedrooms, and amenities
In-Unit Features
Select amenities that should be included in your unit
0 filters applied
No Units
No Units available currently.
Try changing or removing some of your filters to see if availability changes.
Frequently Asked Questions
The 1 Bedroom floor plan features 1 bedroom and 1 bathroom.
The 1 Bedroom floor plan is approximately 711 square feet. Actual square footage may vary by unit.
Pet information is available for Taunton Gardens. Please refer to the property's pet policy page for full details on pet allowances and any applicable fees.